AI Room Design Free Online From Any Room Photo

Upload a smartphone snapshot or pick a sample space to run photo-accurate AI room design in seconds. Lock your real walls and windows, rearrange furniture layouts virtually, and preview Modern Nordic, Japandi, or Mid-Century palettes—with 5 instant sample spaces online and 40 free credits on sign-in.

5 Sample Rooms
Instant browser test—no login
40 Free Credits
2 custom room renders on sign-up
3840×2160
Native 4K UHD export clarity
Private Mode
Stealth household photo uploads
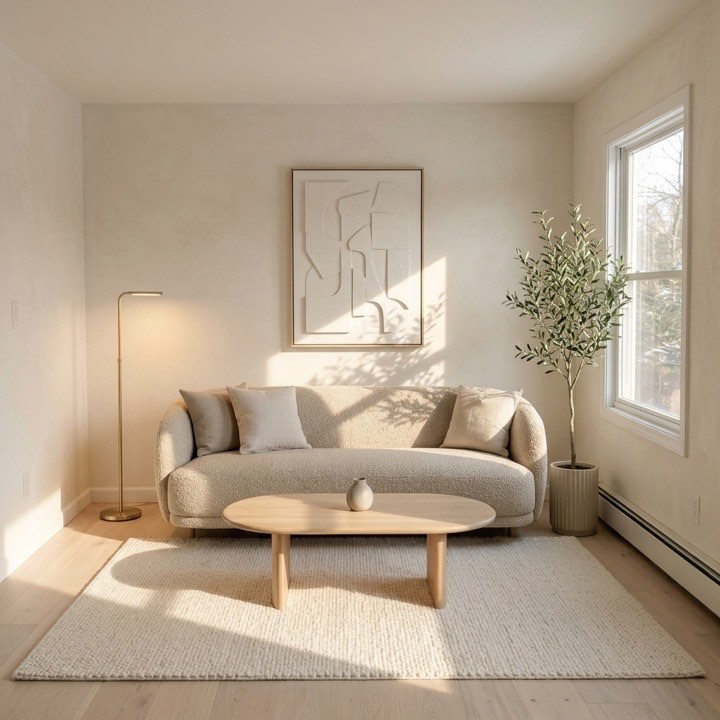
Completed Modern Nordic AI room design preserving the exact right-side window, radiator, and room proportions with oatmeal bouclé seating and pale white oak
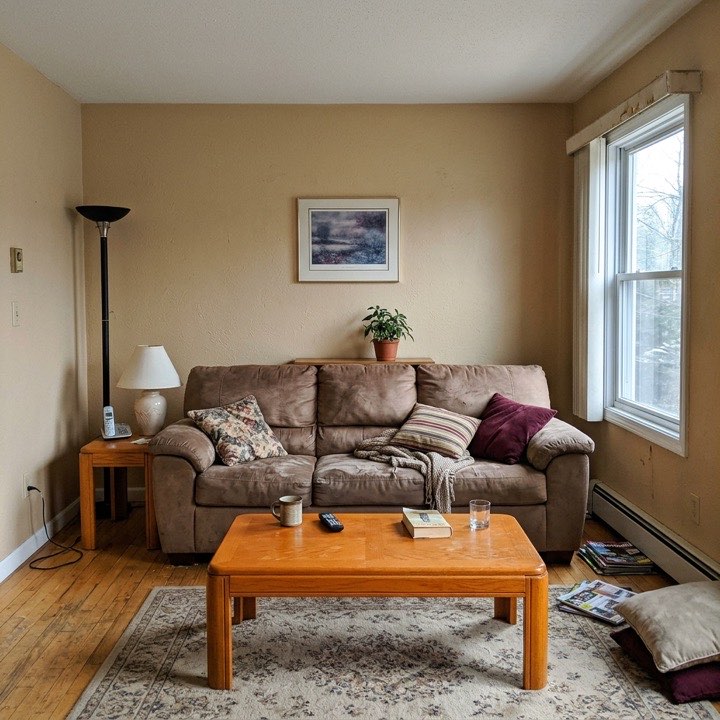
Original smartphone photo of a dated 1990s beige living room with worn brown sofa and orange oak coffee table before AI room design
Before · Original PhotoAfter · Modern Nordic

Drag the divider: walls, ceiling line, right window frame, and baseboard radiator stay locked while materials and daylight transform.

Interactive AI Room Design Workspace

Drop in a JPEG, PNG, or WebP photo—or select one of our 5 studio sample rooms—to test styles, layout rearrangement, and 2700K lighting in your browser.

Room Photo ReferenceJPG / PNG / WebP ≤ 16 MB
Selected reference room preview

Original 1990s Living Room Photo

Studio sample active

Or load a sample space:
Space Category
Layout & Geometry Mode
Interior Style (Modern Nordic)
256/3000
Resolution
Variations
Frame Ratio (1:1)
Private Visibility (Hide Home Photo)
Sample Room Preview (No Login)0 Credits

Modern Nordic AI Redesign

Download
Modern Nordic interior render generated in RoomPoise
Uploaded reference room photo before interior redesign
Reference PhotoModern Nordic

Recent Studio Concepts (3)

Open My Saved Rooms →

Real-World AI Room Design Transformations & Layout Studies

Compare how perspective-locked AI room design handles cluttered living areas, awkward bedroom furniture placement, vacant studio rentals, and dated kitchens.

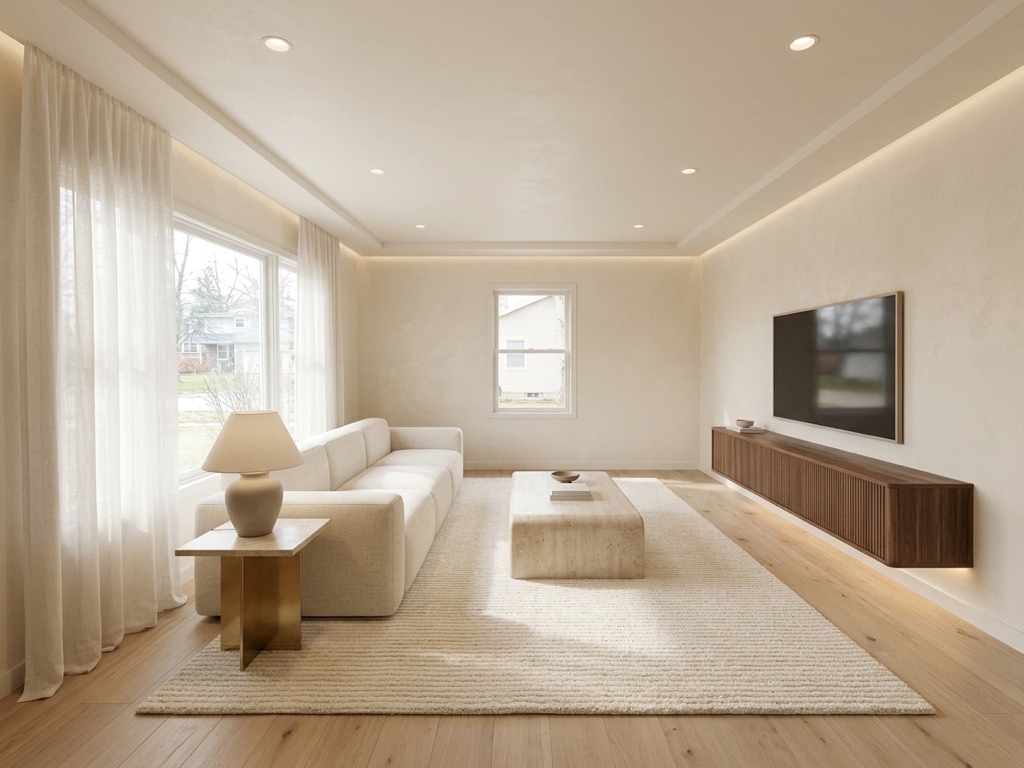
Warm Minimalist living room redesign with sheer linen drapery, floating fluted walnut console, cream modular sofa, and travertine table
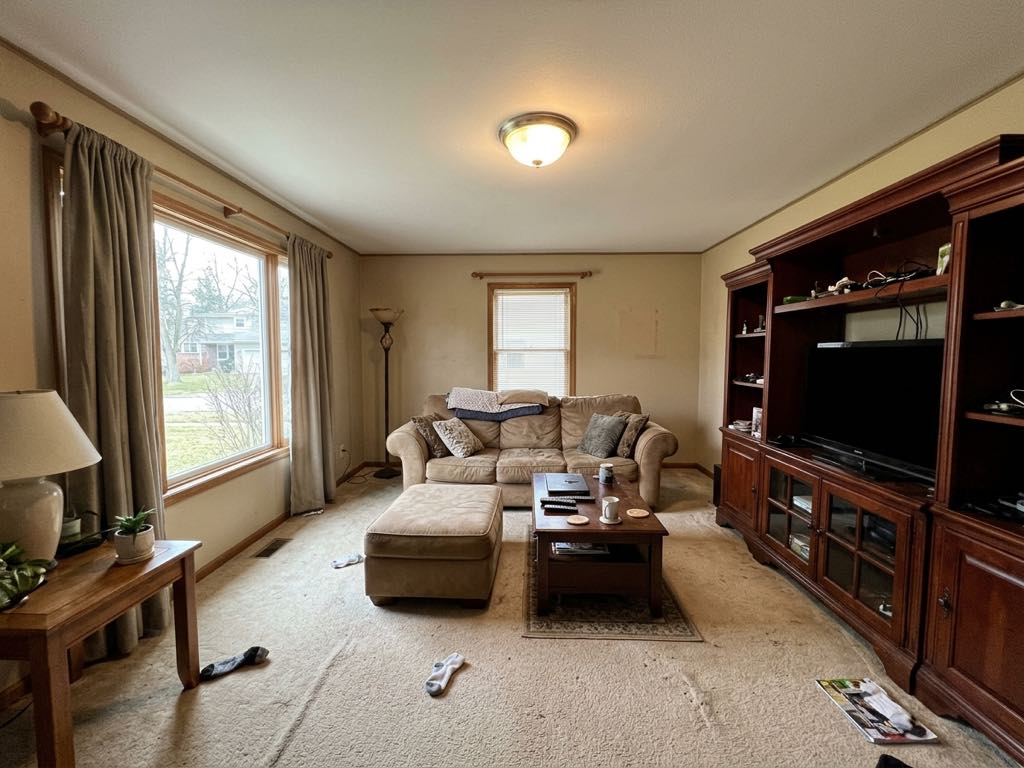
Dated suburban living room with dark cherry entertainment cabinet, heavy taupe curtains, and worn beige carpet
Original PhotoWarm Minimalist
Living Room Photo Restyle4:3 · 1024×768

Dated Suburban Lounge → Quiet Luxury Warm Minimalism

Heavy taupe drapery, a bulky cherry-wood TV wall unit, and worn carpet make medium-sized living rooms feel narrow and dim. Keeping the left picture window and rear sightline intact lets homeowners preview floor-to-ceiling sheer linen, wide-plank oak, and floating walnut joinery before ordering materials.

  • Preserves exact left window mullions, rear window position, and room depth
  • Replaces visual bulk with a low-profile cream linen sectional and honed travertine table
  • Upgrades harsh central ceiling glare to 2700K architectural perimeter cove lighting
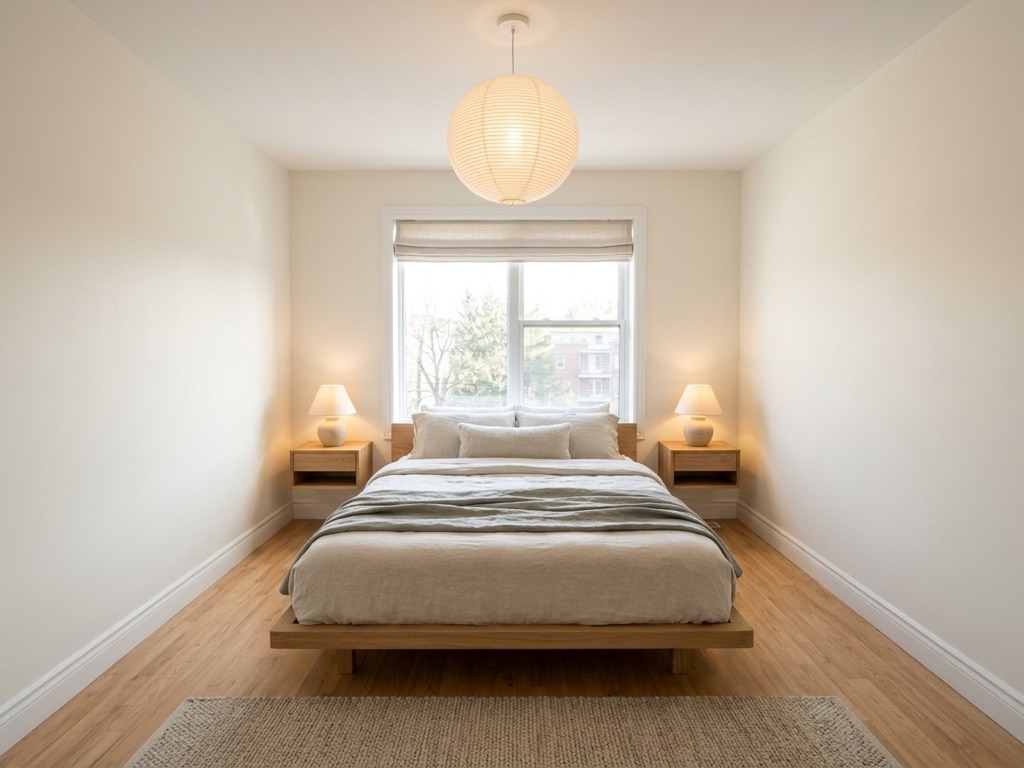
Rearranged Japandi bedroom layout with centered white-oak platform bed, symmetrical floating nightstands, and rice-paper pendant lamp
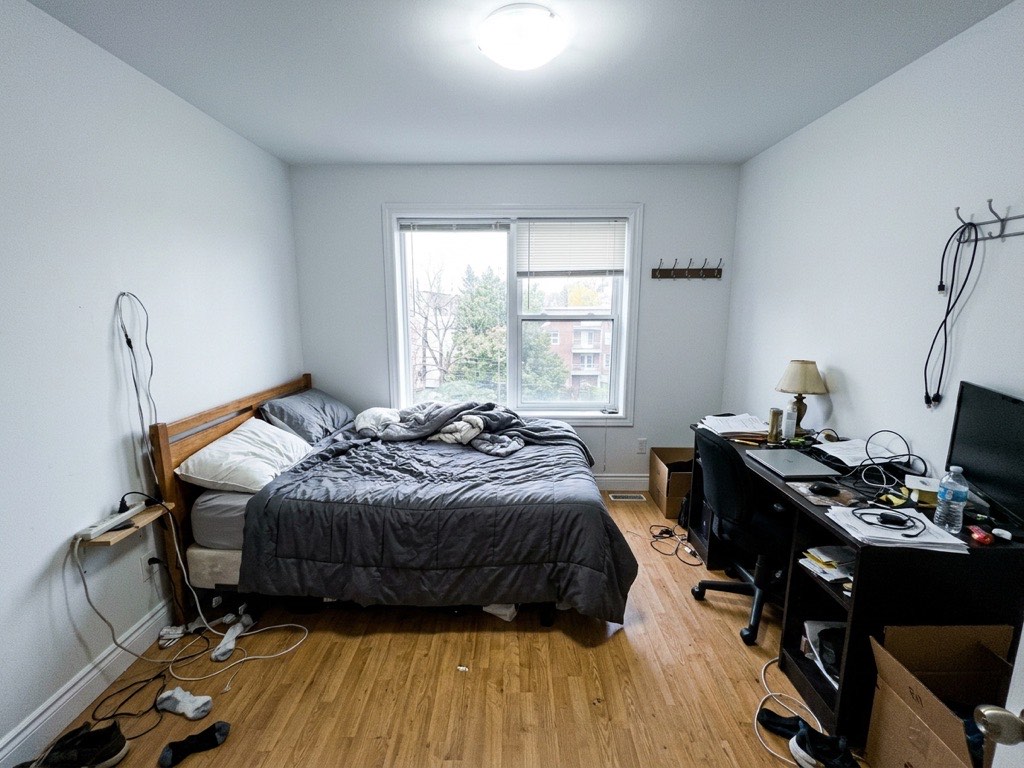
Compact apartment bedroom with queen bed pushed into the left corner and cluttered desk on the right wall
Cramped LayoutRearranged Japandi
Virtual Furniture Rearrangement4:3 · 1024×768

Corner-Jammed Bedroom → Balanced Japandi Layout With 90 cm Walkways

When you want to rearrange a cramped bedroom without dragging a heavy queen frame across hardwood planks, Layout Rearrangement mode re-centers the sleeping zone symmetrically under natural window light and clears cluttered desk corners.

  • Establishes dual 90 cm (36 in) side circulation paths for effortless bed-making
  • Pairs floating white-oak nightstands with warm 2700K ceramic bedside lamps
  • Softens harsh cool-white ceiling bulbs using a sculptural woven rice-paper pendant
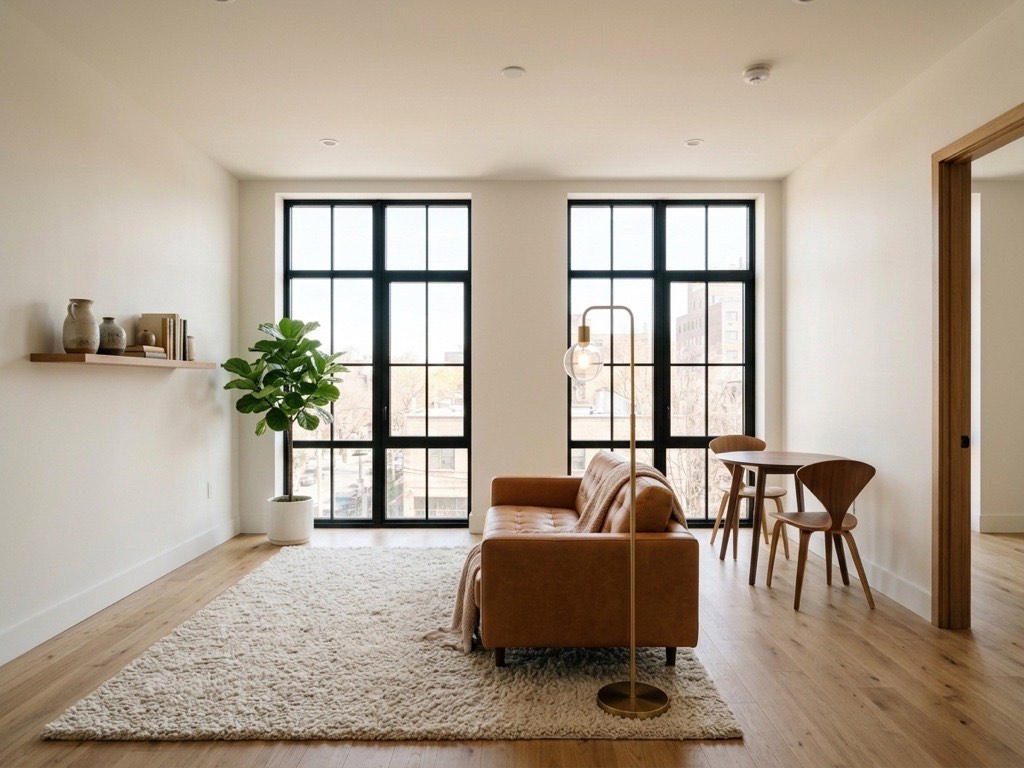
Virtually staged Mid-Century Modern studio apartment with cognac leather loveseat, walnut bistro dining table, and indoor ficus tree
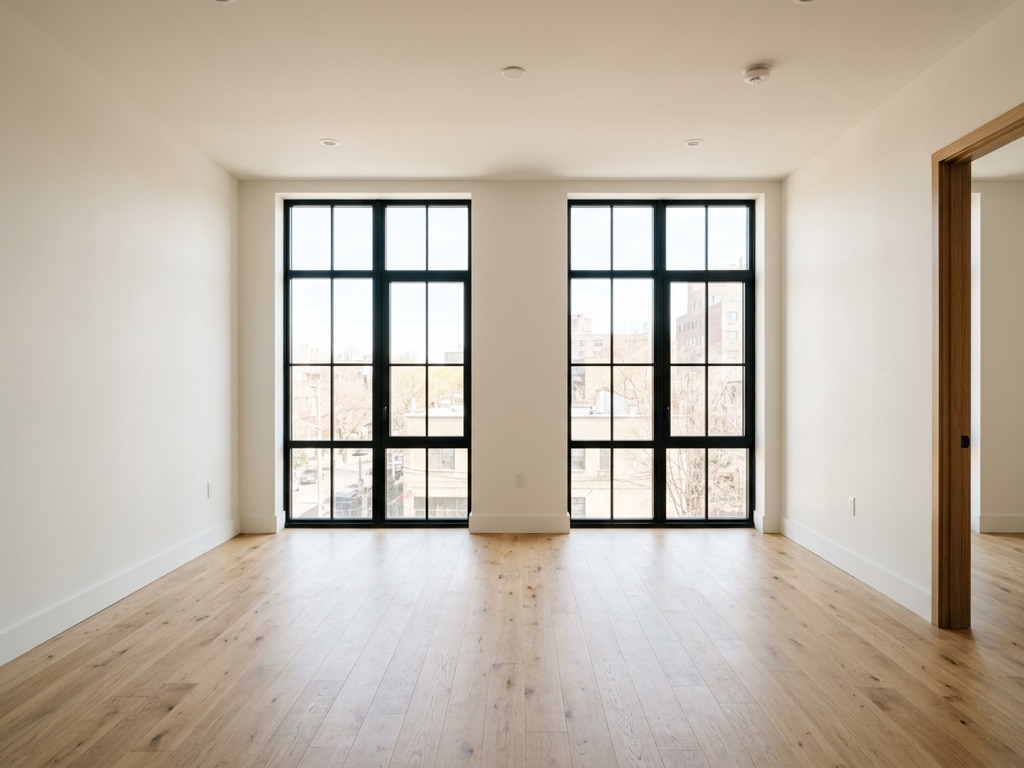
Empty unfurnished studio apartment with bare white walls, pale oak floors, and two tall black-grid windows
Vacant ShellVirtually Staged
Empty Apartment Virtual Staging4:3 · 1024×768

Bare White-Box Rental → Zoned Mid-Century Modern Studio

Unfurnished studio apartments often photograph smaller than they actually live because empty floors give buyers and renters zero scale reference. Virtual Staging mode anchors distinct lounge and dining zones without blocking tall industrial windows.

  • Uses a textured cream area rug to define the cognac leather loveseat zone
  • Tucks a proportional round walnut bistro table beside natural window daylight
  • Keeps original black-mullion window frames, oak floorboards, and right doorway untouched
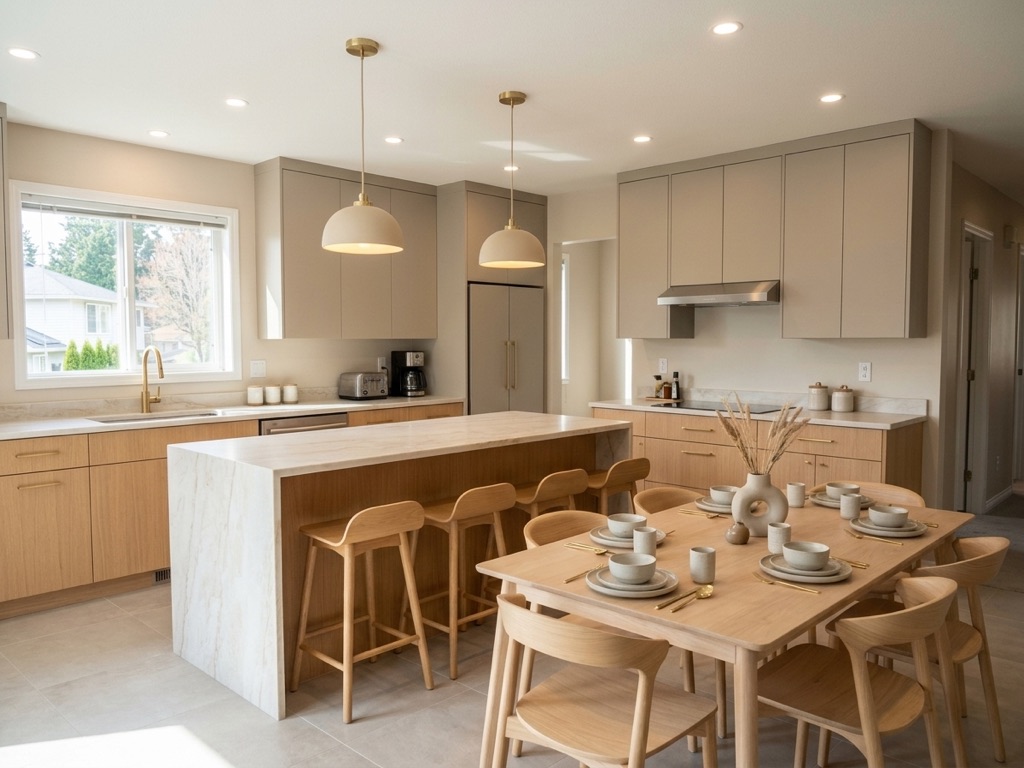
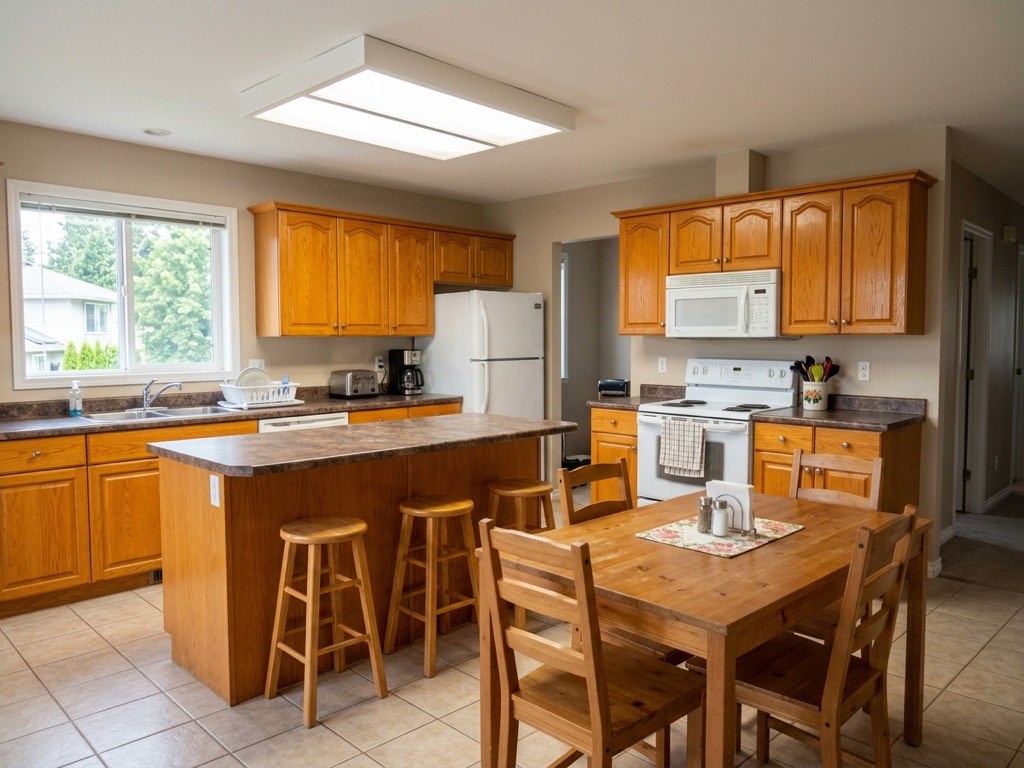
Contemporary Nordic kitchen refresh featuring warm greige uppers, white-oak base cabinets, quartzite waterfall island, and ceramic pendants
Early-2000s open kitchen with orange honey-oak cabinets, dark laminate island, and ceiling fluorescent fixture
Dated FinishesNordic Refresh
Kitchen & Dining Material Refresh4:3 · 1024×768

2000s Honey-Oak Cabinets → Contemporary Nordic Stone & White Oak

Before committing to cabinetry refacing or stone slab fabrication, test how matte greige uppers, rift-cut white-oak base drawers, and a waterfall quartzite peninsula interact with existing sink plumbing and window daylight.

  • Maintains the exact L-shaped cabinet footprint, left sink window, and dining foreground
  • Swaps harsh fluorescent box lighting for twin 2700K ceramic dome island pendants
  • Harmonizes brushed brass hardware with pale Scandinavian oak dining seating

Engineered for Real Architectural Proportions

Depth-conditioned interior synthesis that respects your room's true walls, window light, and walking clearances instead of inventing imaginary geometry.

24mm–26mm Depth Lock

True Wall & Window Geometry Preservation

Generic image generators warp ceiling heights and erase windows. Our AI room design pipeline maps vanishing points and surface normals so radiators, mullions, doorways, and sightlines stay faithful to your uploaded photo.

90 cm / 36 in Flow

Virtual Layout & Clearance Planning

Switch seamlessly between structure-locked restyling, furniture rearrangement, and vacant staging to verify sofa scale, rug boundaries, and comfortable walking paths before buying a single item.

3840×2160 · 4K UHD

Browser-Native Studio With Zero CAD Curve

Skip multi-gigabyte desktop 3D room rendering installs. Run AI room design directly on iPhone, iPad, Android, Mac, or Windows with instant sample previews, 40 free starter credits, and watermark-free Pro exports.

How to Redesign Any Room From a Photo

Move from an everyday smartphone snapshot to a side-by-side interior comparison in under 15 seconds.

  1. Step 1

    Upload a Room Photo or Pick a Sample

    Drop in a daylight JPEG, PNG, or WebP photo captured at chest height (110–130 cm), or select one of the 5 built-in sample spaces in the left control panel.

  2. Step 2

    Select Space, Layout Mode & Style

    Choose your room category, pick Keep Walls & Windows, Rearrange Furniture, or Stage Empty Room, and pair an aesthetic such as Modern Nordic or Japandi Calm.

  3. Step 3

    Click "Generate Room Design" & Compare

    Inspect tactile fabric weave, timber grain, and 2700K lighting with the interactive Before/After slider, save concepts to My Saved Rooms, or export 4K UHD visuals.

Ideal Workflows & Honest Technical Boundaries

Best Suited For

  • Restyling lived-in living rooms, bedrooms, kitchens, bathrooms, home offices, and studio apartments directly from a smartphone photo
  • Testing virtual furniture rearrangement, area rug proportions, limewash wall palettes, and window drapery before ordering decor online
  • Virtually staging unfurnished rentals, model units, and real-estate listings with realistic daylight and natural material shadows
  • Building rapid client moodboards across Modern Nordic, Japandi, Warm Minimalist, Mid-Century Modern, and Quiet Luxury aesthetics

Important Scope & Photo Tips

  • Perspective Visualization vs. Structural Engineering Drawings: RoomPoise generates photorealistic perspective interior renders rather than millimeter-stamped construction schematics, plumbing/electrical diagrams, or load-bearing structural calculations.
  • Avoid Extreme 0.5× Fisheye Distortion: Ultra-wide lenses (<14mm) stretch corner walls unnaturally; shoot with your phone's standard 1× wide camera (24mm–26mm) held level for sharpest edge preservation.
  • Even Daylight Beats Pitch-Black Corners: Open curtains and turn on lamps before photographing so depth conditioning can separate alcoves, trimwork, and flooring planes cleanly.

How Photo-Conditioned Interior Rendering Preserves Your Real Space

Early generative tools treated every interior prompt like a fictional movie set—moving doors, inventing extra windows, or stretching a compact 3.2 × 3.8 m (10.5 × 12.5 ft) apartment bedroom into an oversized villa. Practical AI room design requires structural discipline first and material styling second. When you upload a reference photo into RoomPoise, surface-normal and vanishing-point conditioning map the ceiling intersection, window mullions, flooring planks, and primary light direction before any new furniture or surface finish is synthesized.

For the sharpest perspective lock on iPhone, Android, or mirrorless cameras, stand in a doorway or corner diagonal, hold the lens level at chest height (110–130 cm / 43–51 in), and shoot with your standard 1× wide camera (24mm–26mm equivalent). Keeping vertical wall edges parallel prevents keystone tilt and lets the renderer swap bouclé upholstery, limewash plaster, rift-cut oak cabinetry, and travertine stone with architectural accuracy.

Planning Furniture Rearrangement, Scale & Spatial Flow Virtually

Homeowners and renters looking for an online room design planner or interior decor app rarely just want different throw pillows—they want to verify whether rotating a sectional, centering a queen bed, or tucking a bistro dining table near the window will open up the room or crowd daily walkways. Switching the workspace to Rearrange Furniture lets you test ai room redesign and home decor layouts before lifting heavy frames.

When reviewing generated layouts in the Before/After viewport, check four residential interior ergonomics benchmarks used by professional designers:

Primary Circulation Paths (90 cm / 36 in)
Keep clear walking lanes around main room perimeters and between doorway entries and seating backs.
Sofa-to-Coffee-Table Reach (40–45 cm / 16–18 in)
Close enough to set down glassware comfortably while leaving uncramped knee clearance.
Dining Chair Pull-Back Zone (90–105 cm / 36–42 in)
Measure behind dining chairs to adjacent walls or kitchen islands so guests can sit and pass effortlessly.
Area Rug Anchoring (20–30 cm / 8–12 in)
Size rugs so front legs of sofas and accent chairs rest solidly on the weave rather than floating an undersized mat.

“Walkways should be at least 36 inches wide, while work aisles in residential kitchens should measure at least 42 inches for one cook and 48 inches for multiple cooks to ensure comfortable, unobstructed movement.”

Matching Modern Nordic, Japandi & Warm Minimalist Palettes to Natural Light

Color temperature and window orientation govern how every interior decor surface reads in person. A north-facing room receives cool, indirect sky illumination (5500K–6500K), which can turn stark gallery-white paint flat and bluish-gray. Using free ai room design online to preview chalky warm limewash, pale honeyed white oak, oatmeal wool textiles, and layered 2700K brass floor and table lamps immediately balances cool daylight without shrinking compact spaces.

South- and west-facing rooms bathed in warm afternoon sun carry deeper home decor contrast effortlessly—including fluted walnut consoles, cognac saddle-leather seating, matte greige kitchen cabinetry, and honed quartzite islands. Click the Enhance button inside the prompt box to append calibrated 2700K–3000K layered lighting and micro-surface texture cues automatically.

“Warm white illumination between 2700K and 3000K provides a cozy, inviting glow suited to living rooms and bedrooms, whereas cooler 5000K to 6500K temperatures simulate crisp midday daylight for task-focused zones.”

Transparent Browser Workflow, Free Starter Credits & 4K Commercial Exports

Whether you are refreshing one apartment bedroom or preparing client moodboards and real-estate virtual staging decks, you can design a room online immediately before creating an account. Every visitor can test our 5 built-in sample spaces instantly in the browser without logging in, then claim 40 free starter credits upon Google sign-in (no credit card required, valid for 7 days). Standard 1080p renders cost 20 credits per image (2 complimentary custom room renders on sign-up), while 4K UHD architectural exports use 40 credits on paid tiers. Studio memberships start at $20/month billed annually ($240/year on Starter, or $25/month billed monthly), $40/month billed annually ($480/year on Pro), and $60/month billed annually ($720/year on Studio).

Standard 1080p renders (1920×1080 / 2.07 MP) finish in seconds for rapid interior decor exploration, while 4K UHD architectural exports (3840×2160 / 8.29 MP—printing cleanly at 12.8 × 7.2 in or 32.5 × 18.3 cm at 300 DPI) preserve crisp linen weave, timber grain, and stone veining for large-display reviews and presentation boards.

Room Photography, Layout Mode & Spatial Clearance Reference

Practical residential capture and ergonomic benchmarks for configuring the RoomPoise control panel.

Recommended camera lens height, RoomPoise layout mode, aspect ratio, and residential clearance targets by room type
Room SpaceIdeal Phone CaptureRecommended ModeBest RatioKey Clearance & Lighting Spec
Living RoomStandard 24mm corner angle at 120 cm chest heightKeep Walls & Windows4:3 or 16:990 cm (36 in) walkways; 45 cm (18 in) table gap; 2700K layered floor + sconce lamps
Primary or Guest BedroomDoorway threshold centered eye-level shotRearrange Furniture4:375–90 cm (30–36 in) both sides of bed; warm 2700K bedside + diffused pendant glow
Vacant Studio / RentalWide daylight frame capturing two walls and windowsStage Empty Room4:3 or 16:9Zone lounge vs. bistro dining with rug edges; keep window mullions unobstructed
Kitchen & DiningDiagonal perspective showing island and upper cabinetsKeep Walls & Windows4:3105–120 cm (42–48 in) work aisle; 2700K–3000K CRI 90+ island pendants
Home Office / StudySide-window glare-free angle showing desk wallRearrange Furniture4:3 or 1:190 cm chair roll-back zone; side daylight + 3000K–3500K glare-free task lamp

Transparent Interior Studio Plans

Cancel anytime · Unused credits roll over · Full commercial rights

Save $60/yr

Starter

Ideal for homeowners & apartment refreshes

$20/month$25/mo

Total $240 billed yearly

2,880 Fast Credits / Year (240 / mo)

Up to 144 room renders (1080p) or 72 in 4K UHD / yr

  • 240 fast-queue interior credits / mo (2,880 / yr)
  • All 8 architectural styles & 6 room types
  • Photo-to-Render structure lock & layout rearrange
  • Watermark-free 1080p & 4K UHD room exports
  • Unused credits roll over while subscribed
  • Private stealth room uploads (hidden from gallery)
  • Full commercial rights for staging & client decks
  • Cancel anytime in one click

Credit Metering Schedule

1080p Photo Room Redesign20 cr / restyle
Virtual Furniture Rearrangement20 cr / layout
Empty Room Virtual Staging20 cr / stage
4K UHD Architectural Upscale40 cr / export
Save $120/yr
For Designers

Pro

Designed for interior designers & multi-room projects

$40/month$50/mo

Total $480 billed yearly

5,760 Fast Credits / Year (480 / mo)

Up to 288 room renders (1080p) or 144 in 4K UHD / yr

  • 480 priority fast-lane GPU credits / mo (5,760 / yr)
  • 4× parallel room style & layout batch comparisons
  • 4K UHD material & lighting micro-texture rendering
  • All 5 architectural aspect ratios (4:3 to 16:9)
  • Automatic rollover of unused monthly/annual credits
  • Private client workspace & zero watermarks
  • Full commercial freelance & client-deck license
  • Priority email support (hello@roompoise.com)

Credit Metering Schedule

1080p Photo Room Redesign20 cr / restyle
Virtual Furniture Rearrangement20 cr / layout
Empty Room Virtual Staging20 cr / stage
4K UHD Architectural Upscale40 cr / export

Need multi-seat agency or brokerage billing? Email hello@roompoise.com

Frequently Asked Questions About AI Room Design

Is RoomPoise free to try without logging in or entering a credit card?

Yes. You can explore all 5 interactive sample room transformations right away with no sign-up, then claim 40 free starter credits when you sign in with Google—no credit card needed, valid for 7 days. At 20 credits per 1080p render (40 credits for 4K UHD), your welcome balance covers 2 custom room renders. For watermark-free 4K commercial downloads, multi-batch comparisons, and private uploads, plans start at $20/month ($240/year, or $25/month monthly) on Starter, $40/month ($480/year) on Pro, and $60/month ($720/year) on Studio.

How do I get the most accurate room redesign from a smartphone photo?

Open curtains for even natural light, stand in a doorway or room corner, hold your phone level at chest height (about 110–130 cm), and shoot with the standard 1× lens (24mm–26mm) rather than the 0.5× ultra-wide lens. Keeping two walls, the ceiling line, and the floor visible helps our depth conditioning preserve your exact room proportions.

Can I virtually rearrange furniture in my existing room without changing the walls?

Yes. Select Rearrange Furniture in the Layout Mode control inside the left studio panel. RoomPoise keeps your architectural shell—windows, doors, ceiling height, and flooring plane—intact while testing centered bed orientations, conversational sofa groupings, and balanced walkway clearances.

How is AI room design different from desktop 3D CAD modeling software?

Desktop 3D CAD and BIM suites require hours of manual wall measurement, polygonal modeling, and shader setup, making them suited for structural construction schematics and MEP engineering work. RoomPoise complements interior planning by turning an ordinary room photograph into photorealistic style, furniture, and lighting concepts in seconds with zero 3D modeling.

Are photos of my personal home kept private when I upload them?

Yes. Keep Private Visibility enabled in the studio sidebar so your uploaded household photographs and generated concepts stay strictly inside your personal workspace and are never displayed in public galleries. You can also delete saved creations anytime from My Saved Rooms.

Can interior designers and real-estate agents use exports commercially?

Absolutely. Starter, Pro, and Studio plans include watermark-free 1080p and 4K UHD exports backed by a full royalty-free commercial license—ideal for client design presentations, renovation proposals, short-term rental upgrades, and property virtual staging.

What happens to unused credits, and how do cancellations or refunds work?

Unused subscription credits automatically roll over to your next cycle for as long as your membership stays active. You can cancel in one click from your dashboard with zero penalties, and mistaken new purchases using fewer than 40 fast credits within 7 days qualify for a full refund under our Terms of Service.

See Your Own Room in a New Light in Under 15 Seconds

Test our 5 built-in sample spaces online with no sign-up, or sign in free for 40 starter credits to redesign your own room photo.